Save
Ask
Tour
Hide
Share
$134,000
New Listing

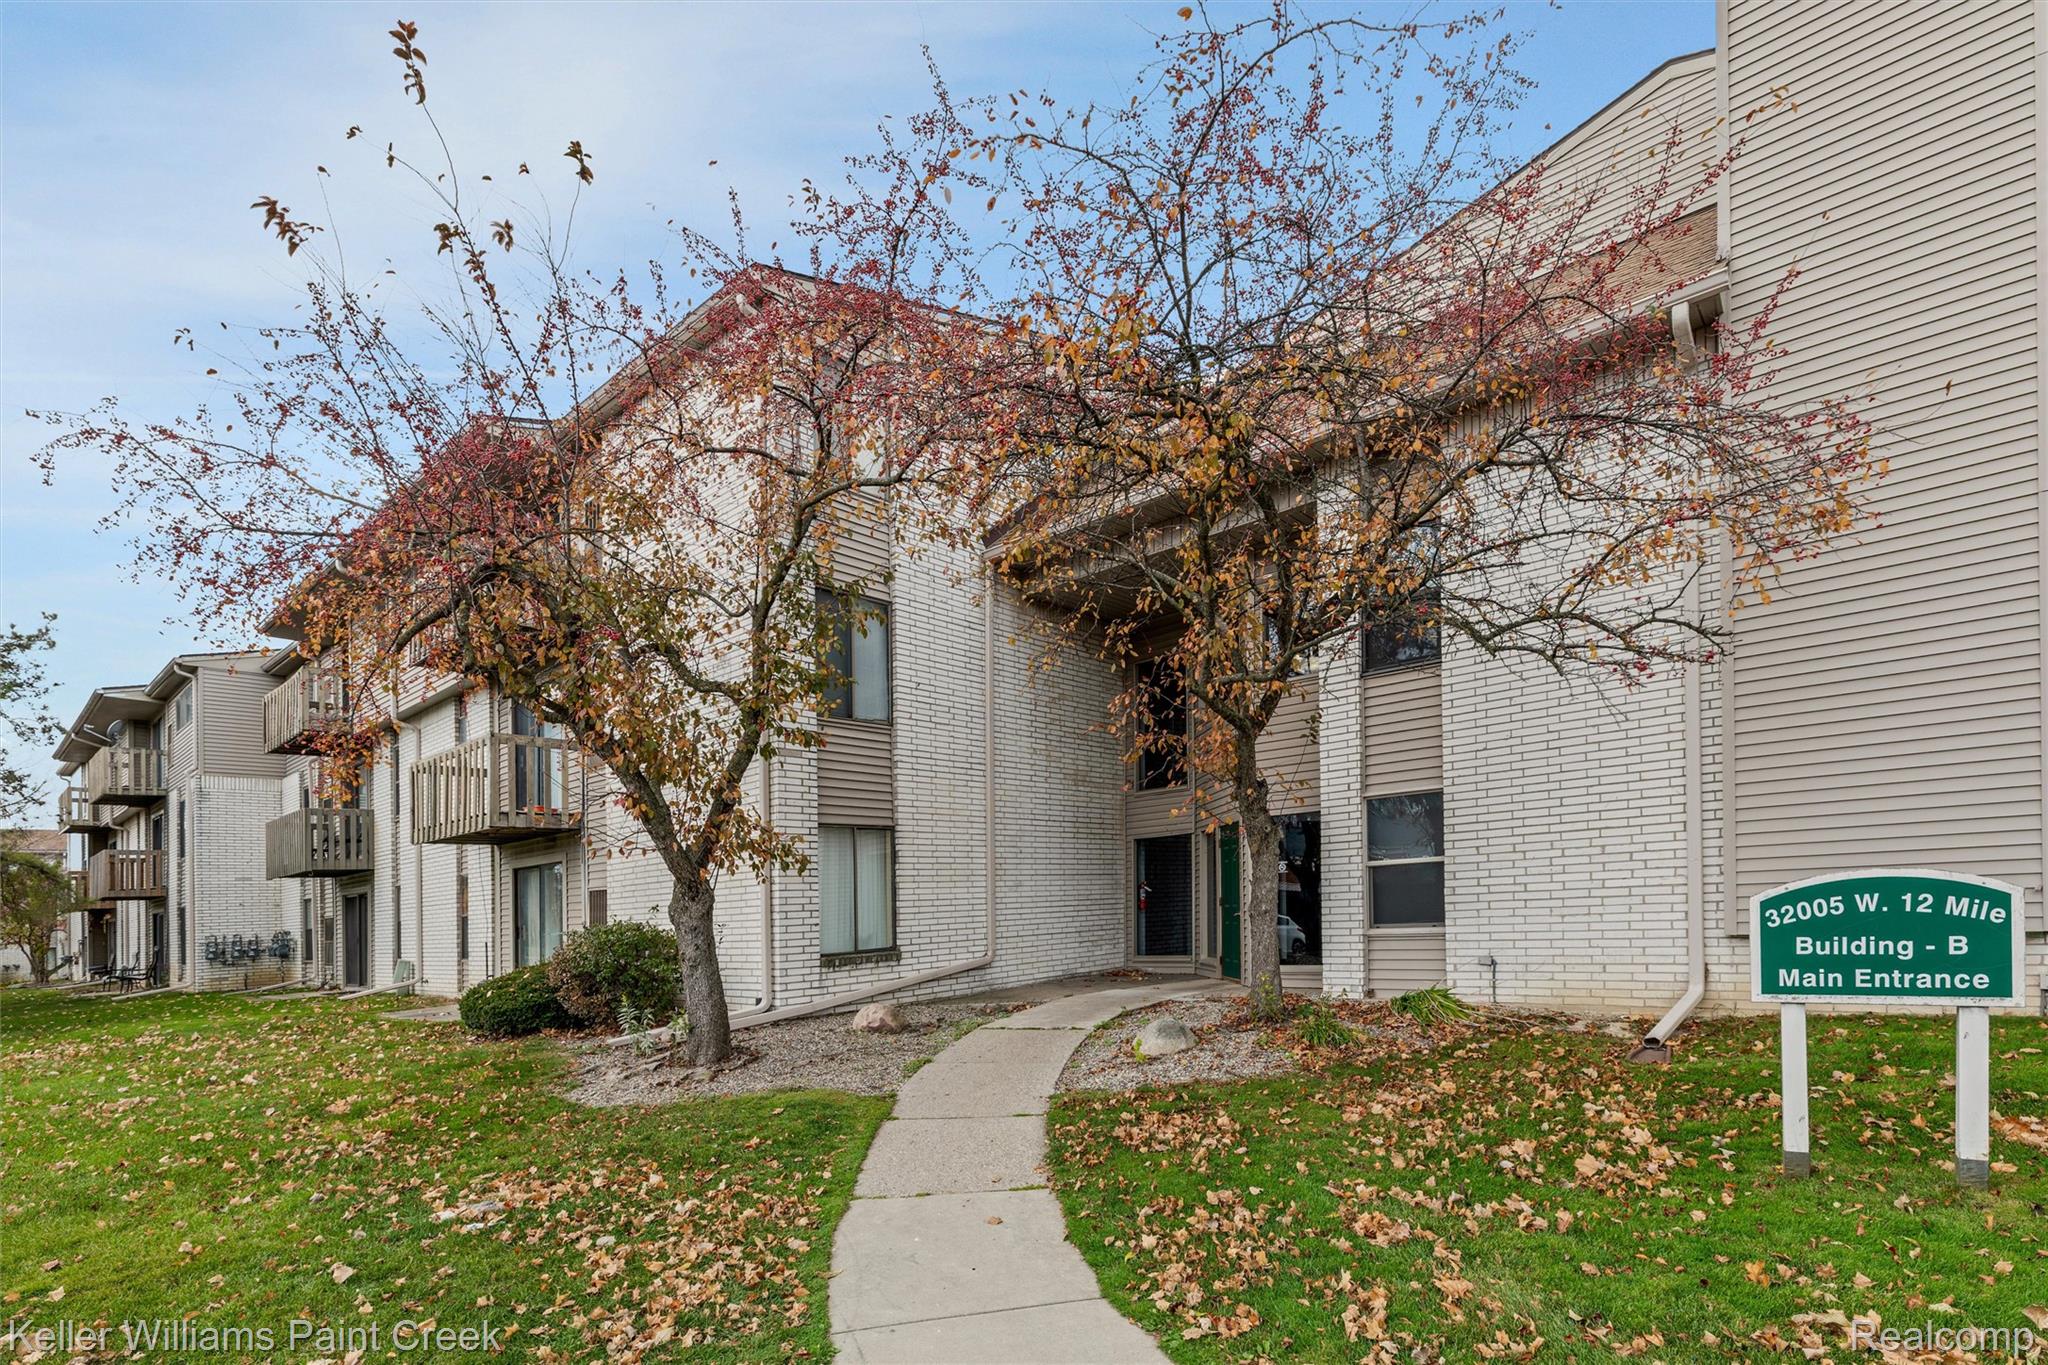
32005 W 12 Mile Road 212
Farmington Hills City, MI 48334

For Sale|Condominium|Active
2
Beds
1
Total Bath
1
Full Bath
909
SqFt
$147
/SqFt
1978
Built
Subdivision:
FARMINGTON SQUARE CONDOS BLDG
County:
Oakland
Call Now: 586-242-5838
Is this the listing for you? We can help make it yours.
586-242-5838
32005 W 12 Mile Road 21232005 W 12 Mile Road 21232005 W 12 Mile Road 21232005 W 12 Mile Road 212
Save
Ask
Tour
Hide
Share

Mortgage Calculator

Monthly Payment (Est.)

Enter an interest rate to see your estimated monthly payment.
Calculator powered by Showcase IDX, a Constellation1 Company. Copyright ©2026 Information is deemed reliable but not guaranteed.

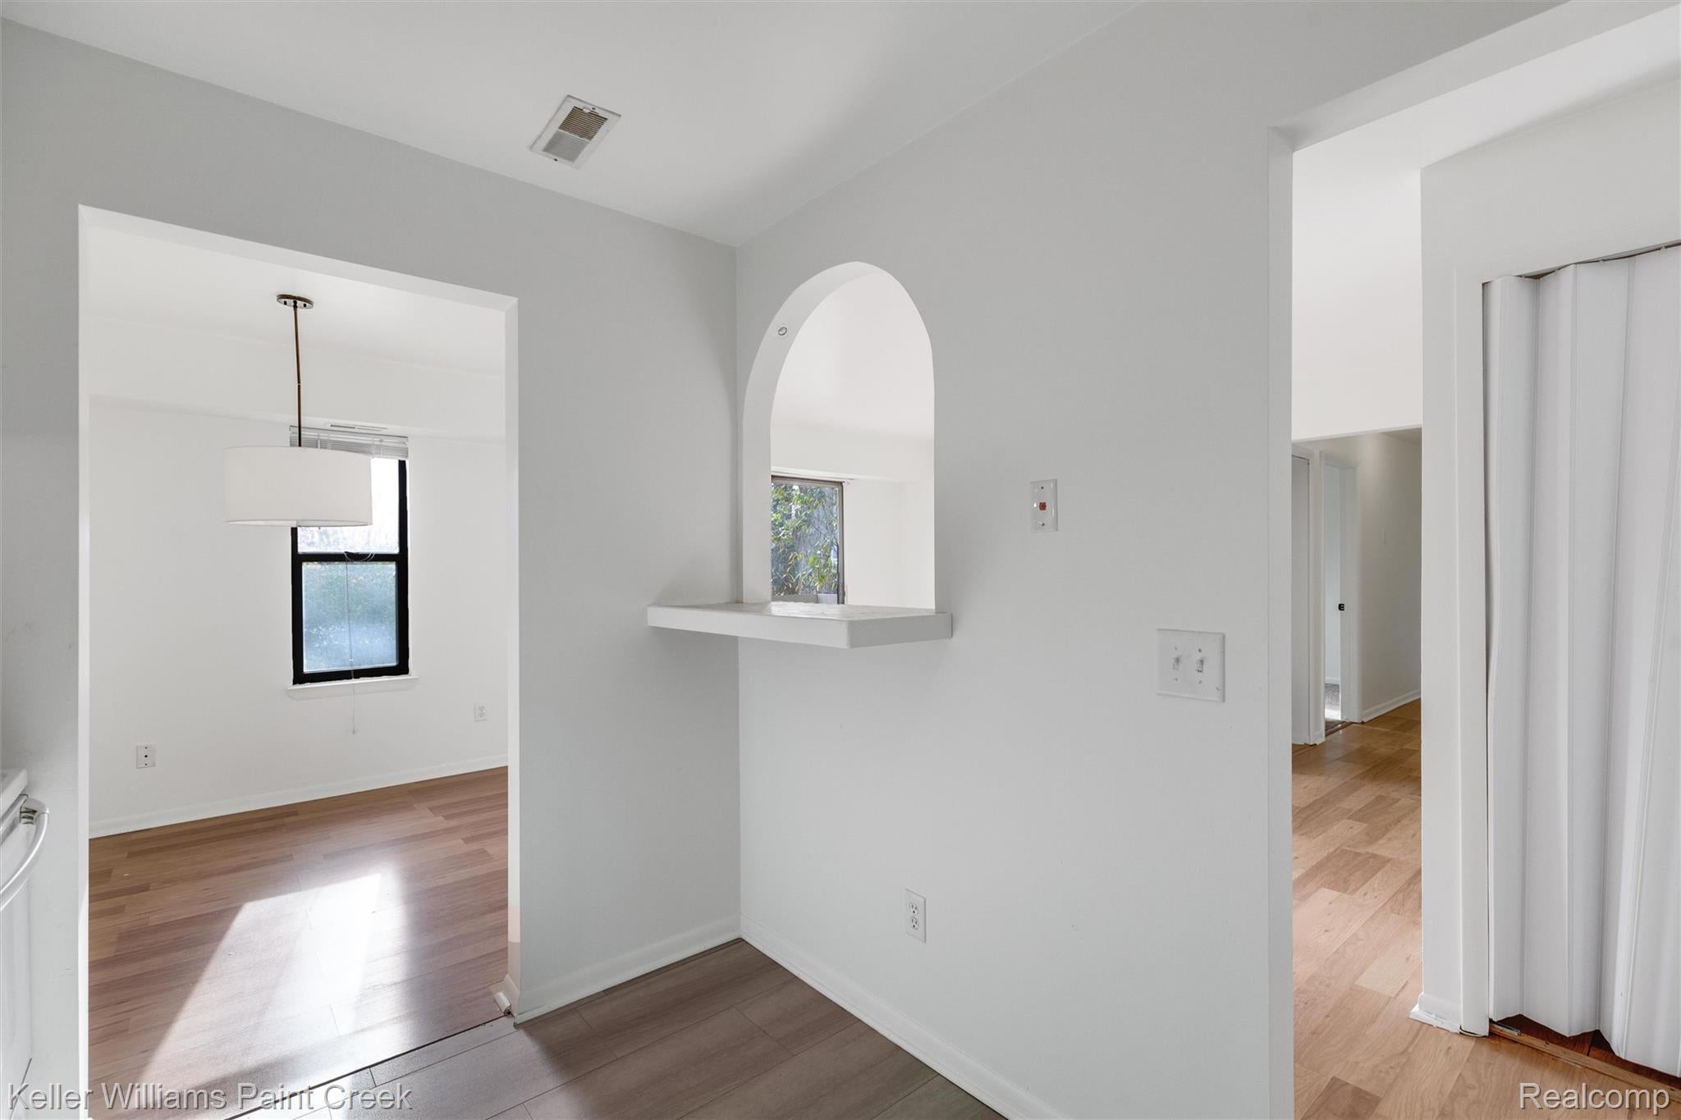
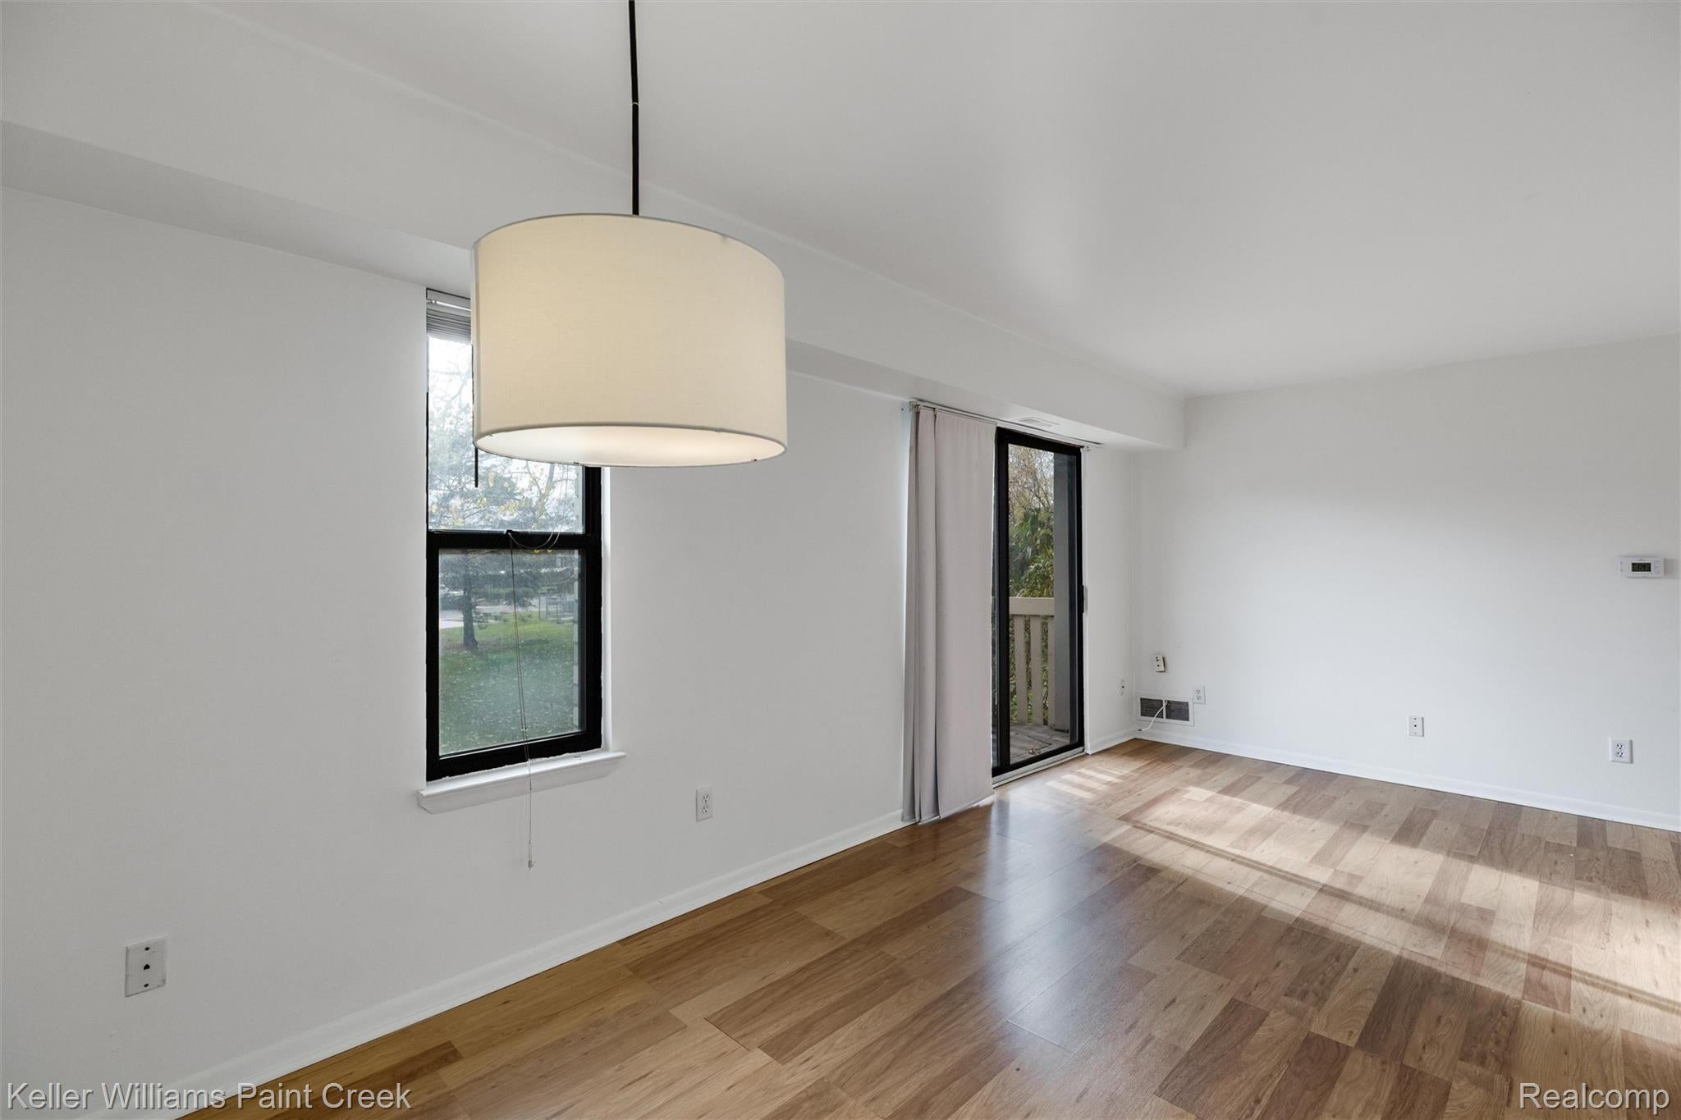
Your Next Chapter Starts Here! Looking for a place to call home? This inviting 2-bedroom, 1-bath residence offers a wonderful combination of comfort, convenience, and community living. One of the highlights is the private deck overlooking the community pool, where you can enjoy a peaceful morning or unwind on a summer evening. The interior features a bright, functional layout with plenty of natural light and comfortable spaces to make your own. Shared laundry facilities are conveniently located just steps away. You'll also love the location, just off 12 Mile Road, with shopping, restaurants, and everyday conveniences close by. Whether you're starting out, simplifying your lifestyle, or looking for a great place to call your own, this property is worth a visit!

Save
Ask
Tour
Hide
Share
Listing Snapshot
Price 
$134,000
Days On Site 
0 Days
Bedrooms 
2
Inside Area (SqFt) 
909 sqft
Total Baths 
1
Full Baths 
1
Partial Baths 
N/A
Lot Size 
N/A
Year Built 
1978
MLS Number 
20261092482
Status 
Active
Property Tax 
$3,105
HOA/Condo/Coop Fees 
$383 monthly
Sq Ft Source 
Public Records
Friends & Family
Recent Activity
5 hours agoStatus changed to Active
5 hours agoListing updated with changes from the MLS
7 hours agoListing first seen on site
General Features
Cross Street 
Orchard Lake and 12 Mile Rd
Disclosures 
Taxes Not Homestead Exempt
Foundation 
Slab
Parking 
No GarageCarport
Pets 
Cats OK
Property Sub Type 
Condominium
Sewer 
Public Sewer
Special Circumstances 
Standard
SqFt Above 
909
Style 
Other
Water Source 
Public
Interior Features
Appliances 
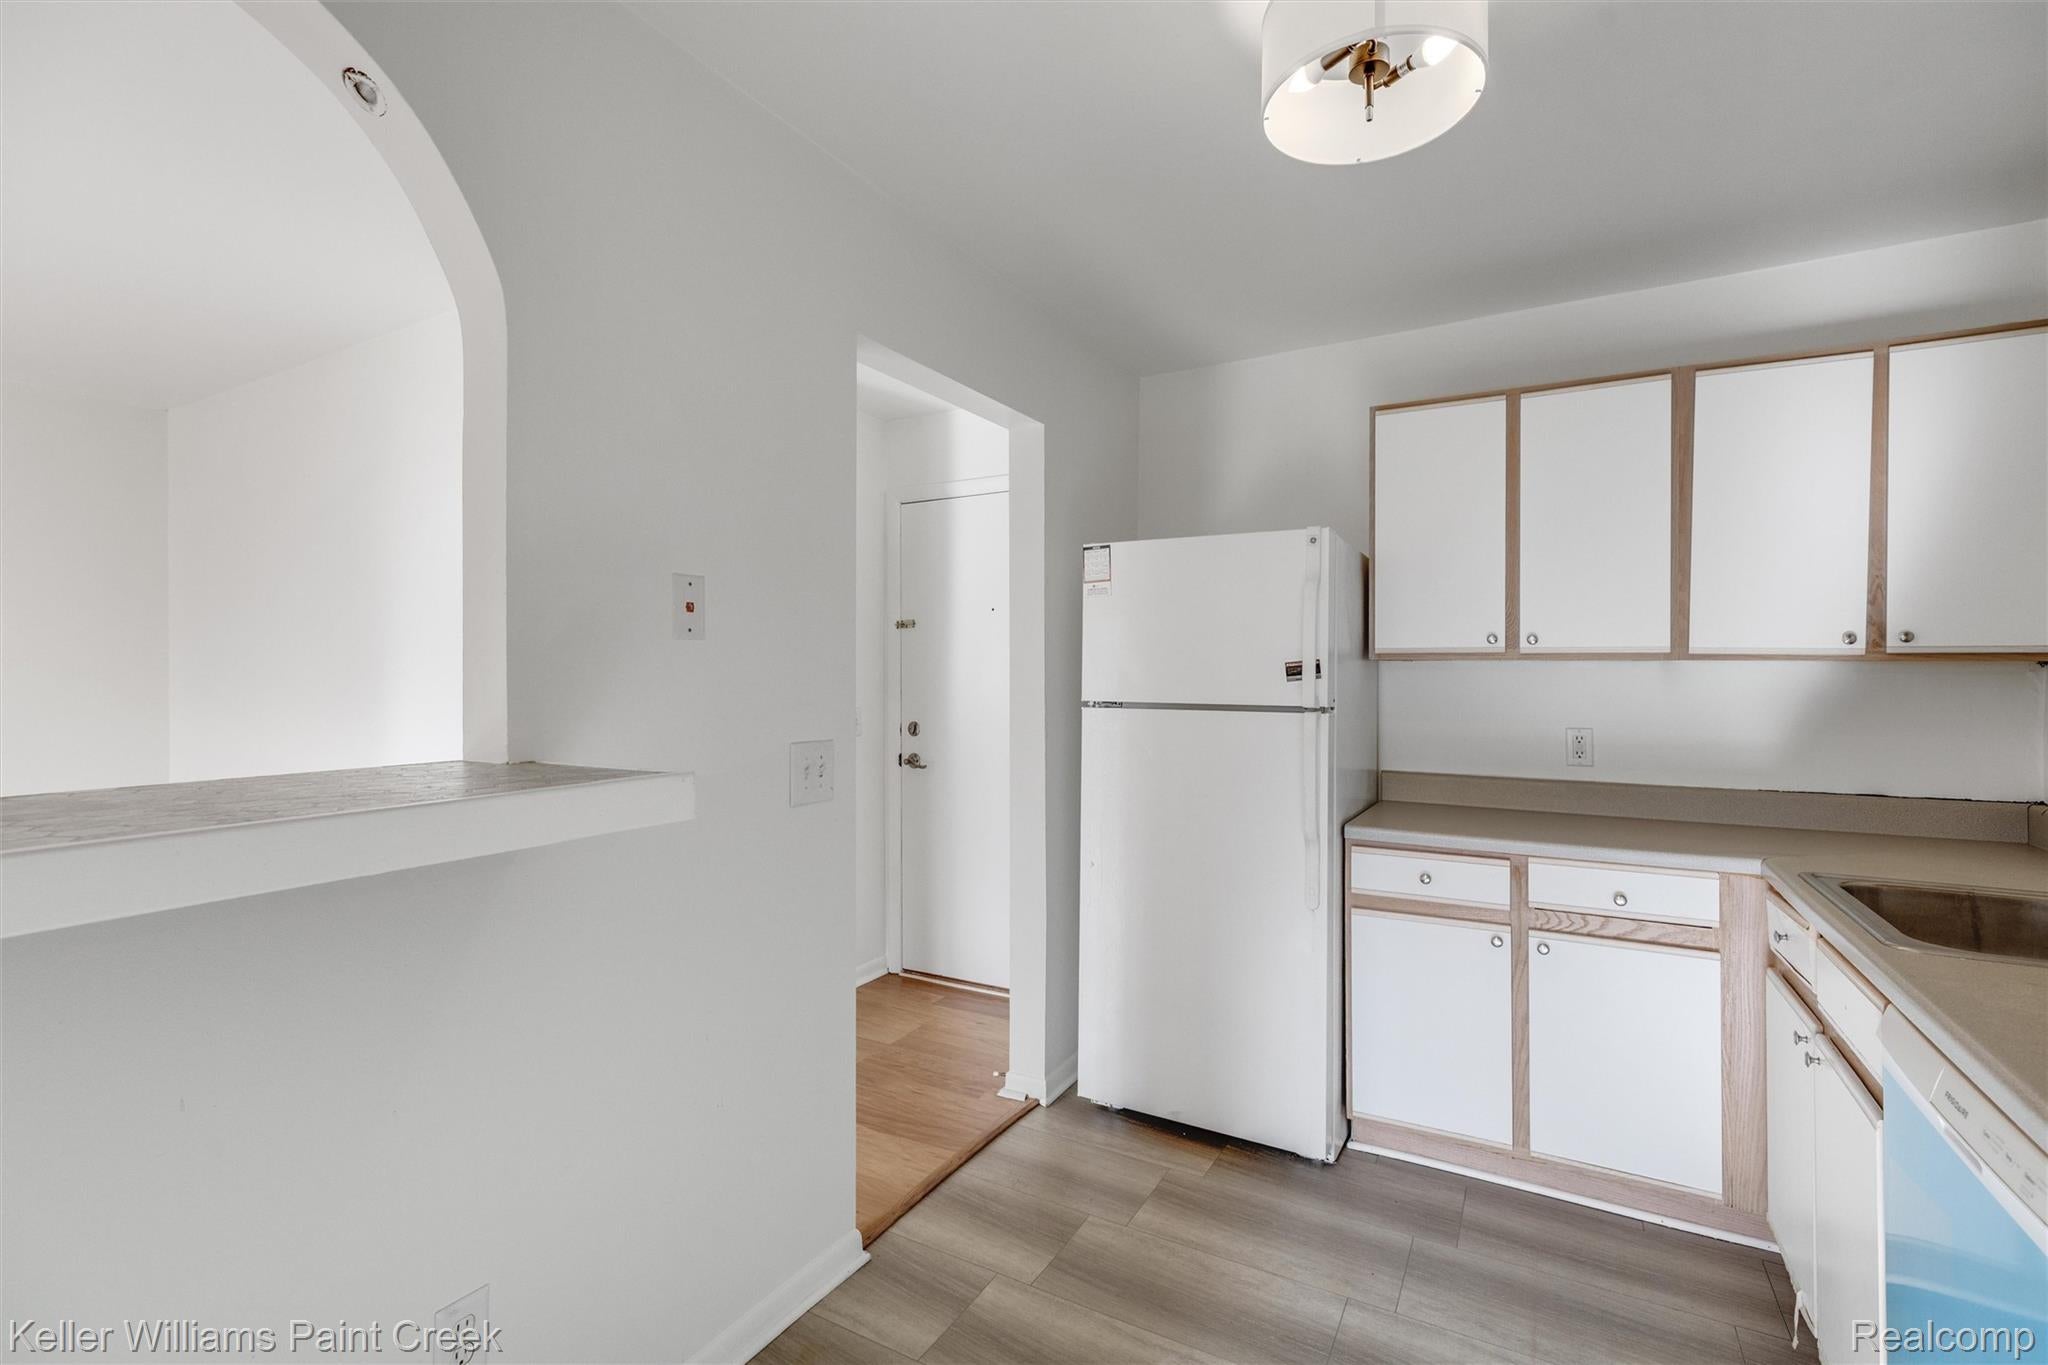
Gas Water HeaterDishwasherElectric CooktopFree-Standing Refrigerator
Cooling 
Central Air
Heating 
Forced AirNatural Gas
Bedroom 
Dimensions - 11 X 10
Dining Room 
Dimensions - 9 X 8
Kitchen 
Dimensions - 11 X 8
Living Room 
Dimensions - 15 X 12
Master Bathroom 
Dimensions - 5 X 11
Master Bedroom 
Dimensions - 15 X 11
Other 
Dimensions - 7 X 8
Save
Ask
Tour
Hide
Share
Exterior Features
Construction Details 
Brick
Pool Features 
CommunityIn Ground
Community Features
Association Fee 
$383.0
Association Fee Frequency 
Monthly
Community Features 
Pool
MLS Area 
Area02231FarmingtonHills
School District 
Farmington
Financing Terms Available 
CashConventional
Building Access 
GroundLevelwSteps
Roads 
Paved
Schools
School District
Farmington
Elementary School
Unknown
Middle School
Unknown
High School
Unknown
Listing courtesy of Keller Williams Paint Creek: [email protected]


IDX provided courtesy of Realcomp II Ltd. via RealcompIILtd. Copyright © 2026 Realcomp II Ltd. Shareholders.

IDX information is provided exclusively for consumers' personal, non-commercial use and may not be used for any purpose other than to identify prospective properties consumers may be interested in purchasing and that the data is deemed reliable but not guaranteed accurate by the MLS.

Neighborhood & Commute
Source: Walkscore
Save
Ask
Tour
Hide
Share